Overview
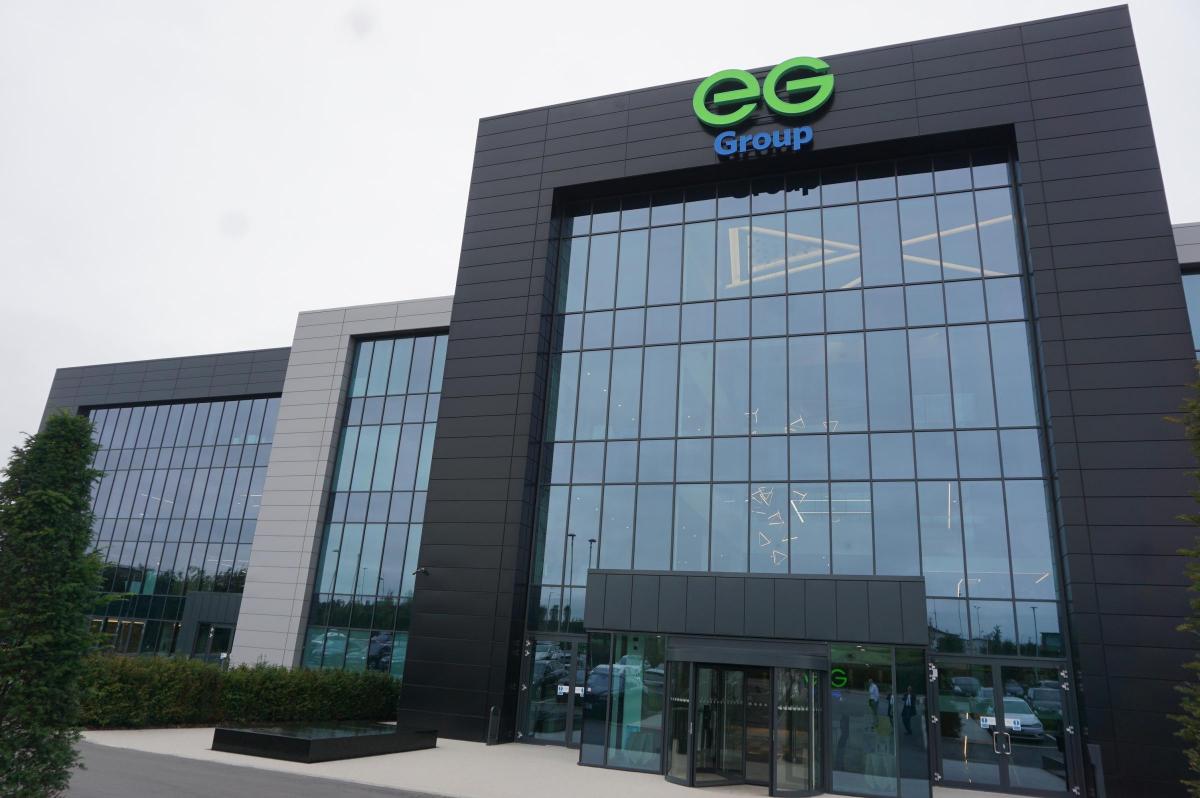
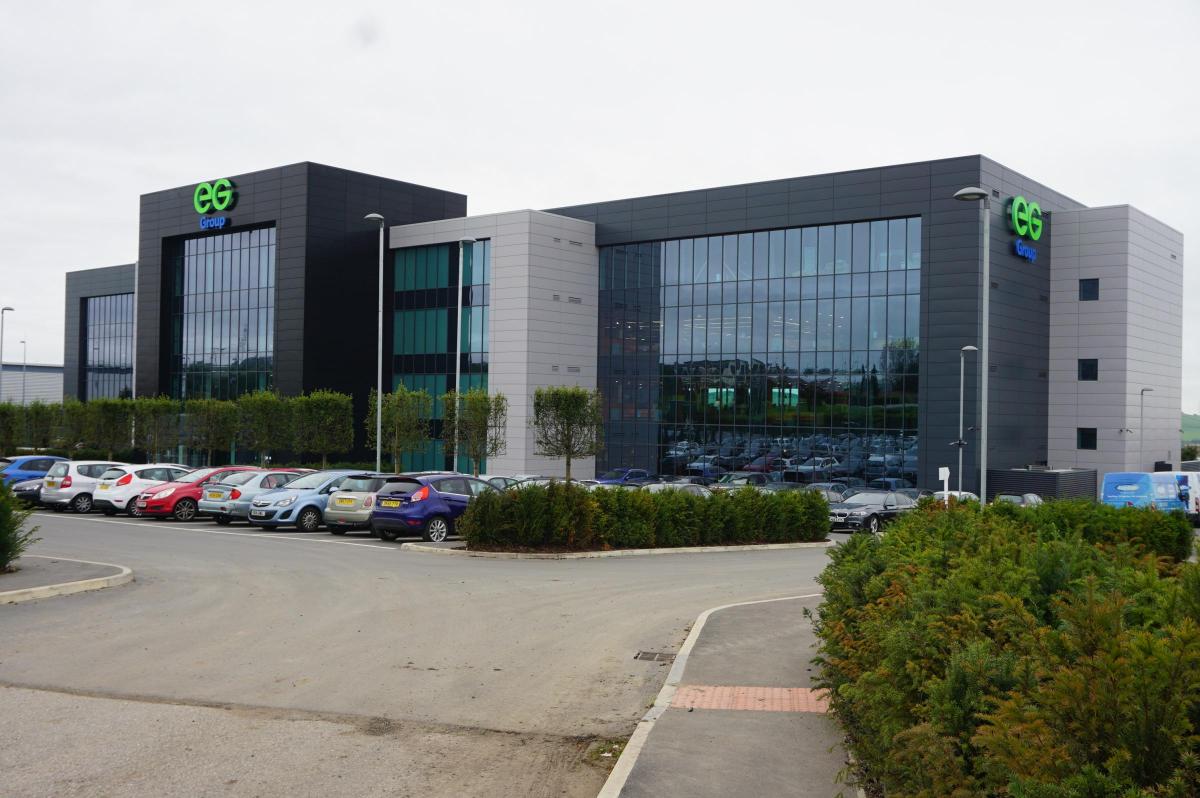
The EG On The Move Headquarters overlooking Fishmoor Reservoir in Blackburn is one of the most recognisable modern workplaces in the region.
The Jordon Group delivered the workplace fit out of this four storey headquarters for one of the UK’s fastest growing forecourt and retail operators. As a result, the building now provides providing more than 130,000 sq ft of commercial workspace.
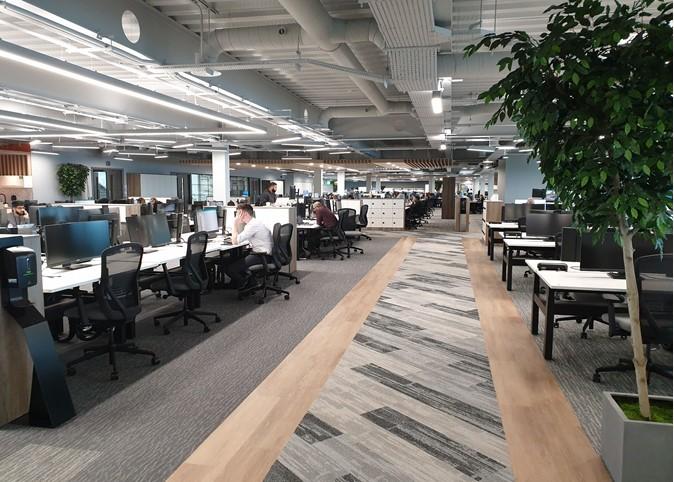
Designed to support collaboration, productivity and long term growth, the headquarters brings together open plan offices, meeting environments and staff facilities within a single connected workplace.
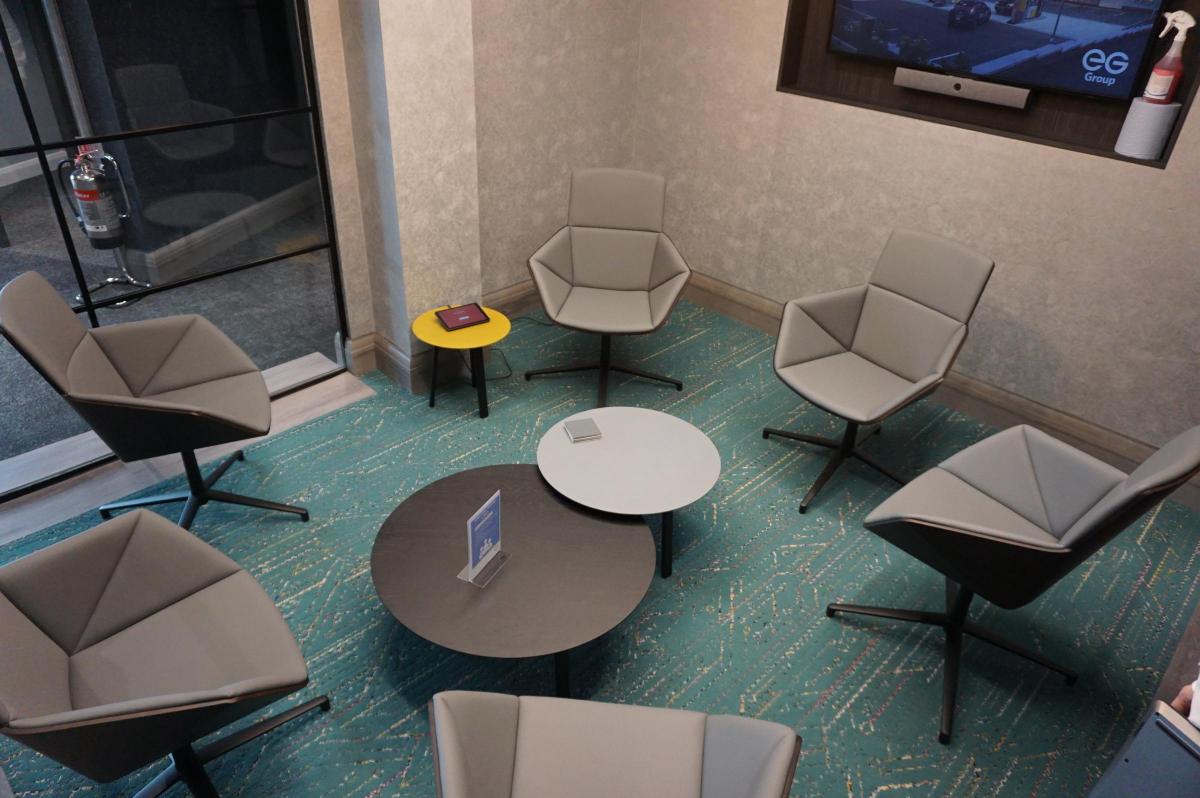
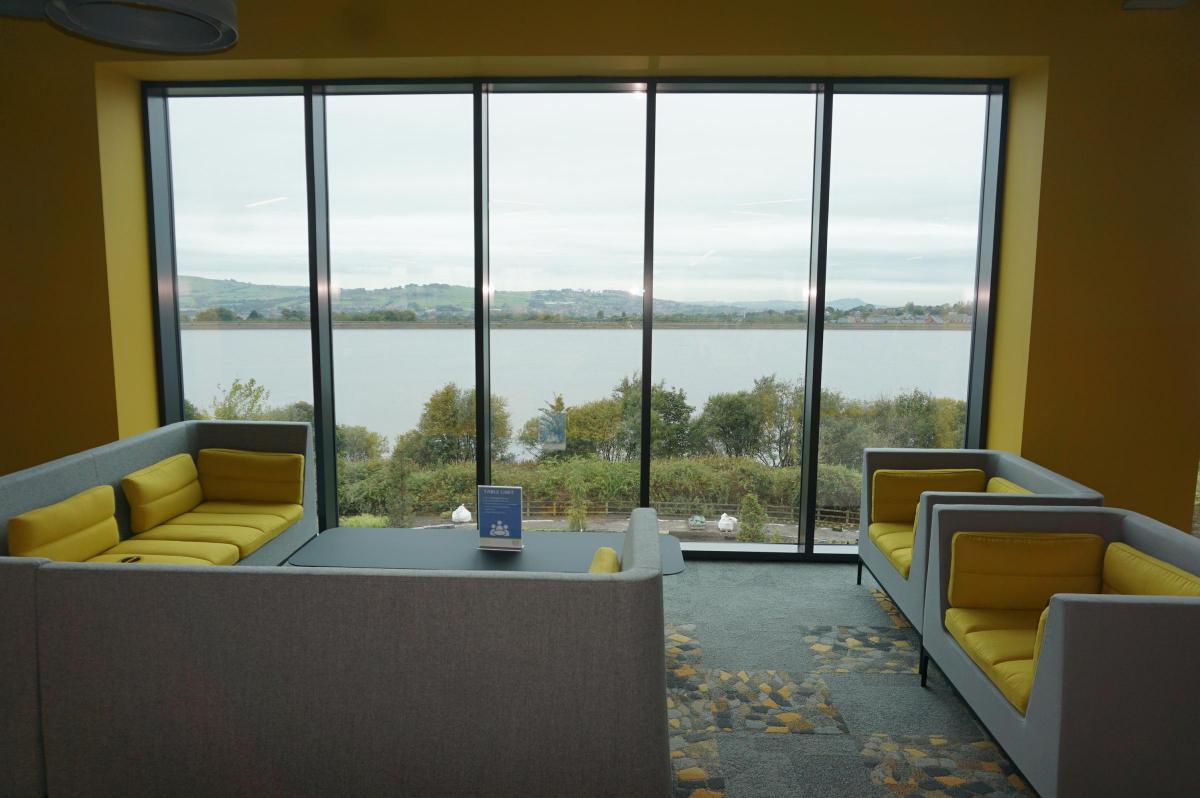
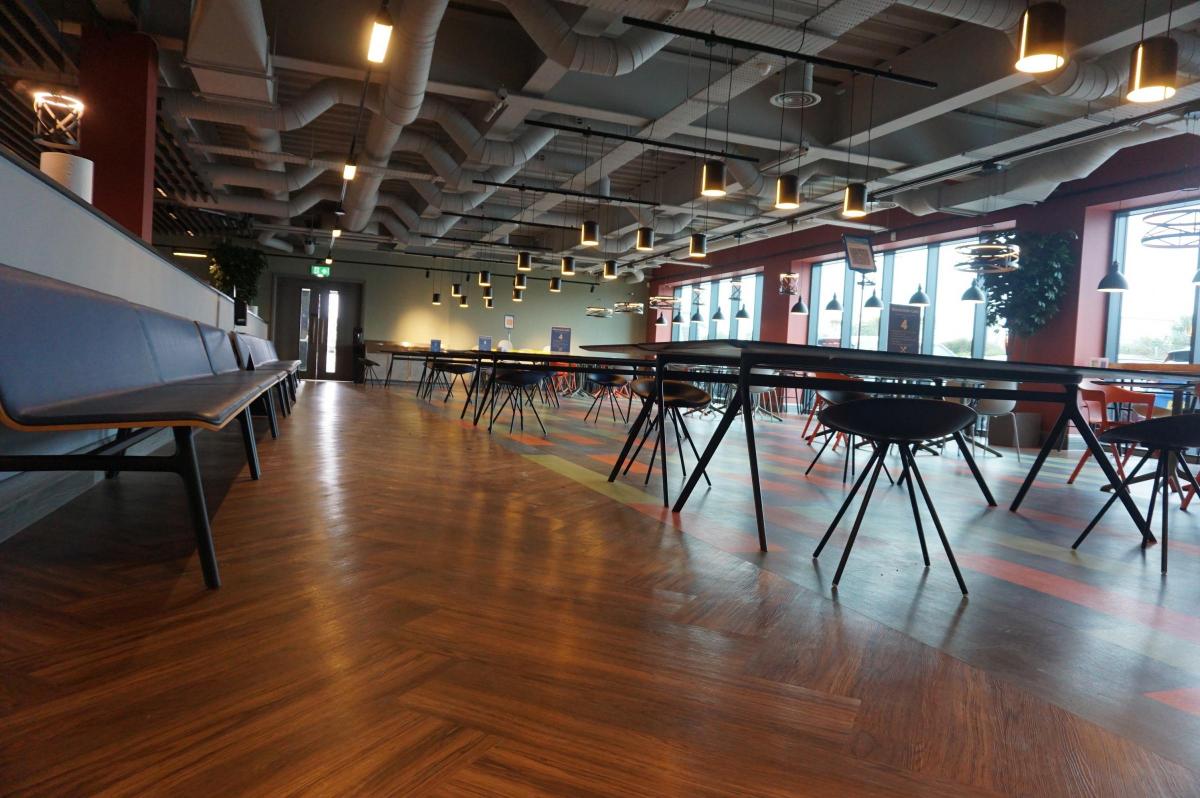
In addition, the building includes breakout areas and a staff restaurant. These spaces also encourage informal interaction and provide areas where teams can step away from their desks during the working day.
Our role
The Jordon Group delivered the workplace fit out of the new headquarters while coordinating multiple specialist disciplines across the programme.
Because of the scale of the project, careful planning and coordination were required to ensure the environment supports both operational requirements and the daily experience of the people working inside the building.
Our team worked closely with project partners to ensure the building was delivered to the required standards. At the same time, programme efficiency was maintained across the construction phases.
The project also drew on the expertise of Jordon’s in house engineering and joinery teams. As well as this, The Jordon Group delivered the HVAC installation for the building, ensuring the workplace environment maintains the temperature control, airflow and comfort required for a large commercial office environment.
Ultimately, combining workplace fit out, engineering expertise and building services allowed Jordon to deliver the project end-to-end.
Scope of works
The finished workplace includes a wide range of environments designed to support different ways of working across the organisation.
Key elements of the workplace fit out include:
• Large open plan office environments designed for high capacity teams

• Multiple meeting and collaboration spaces
• Conference and training facilities
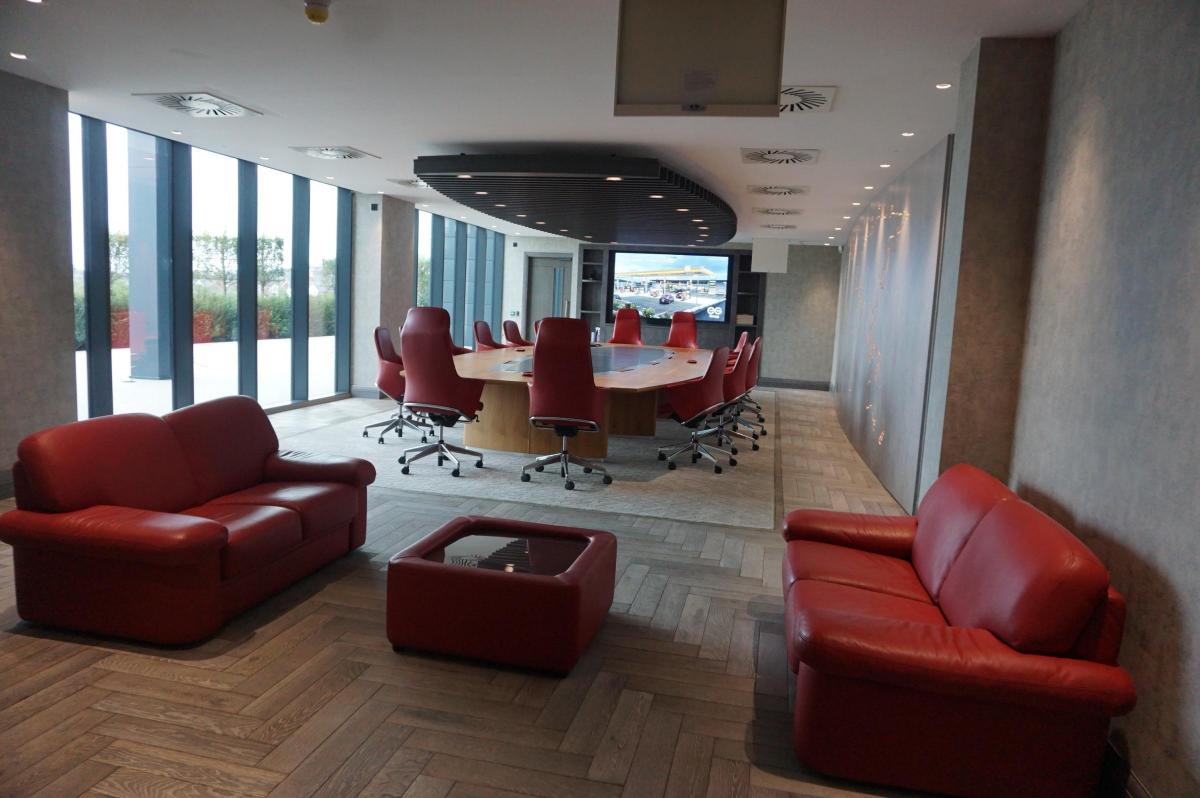
• Executive meeting rooms and boardroom spaces
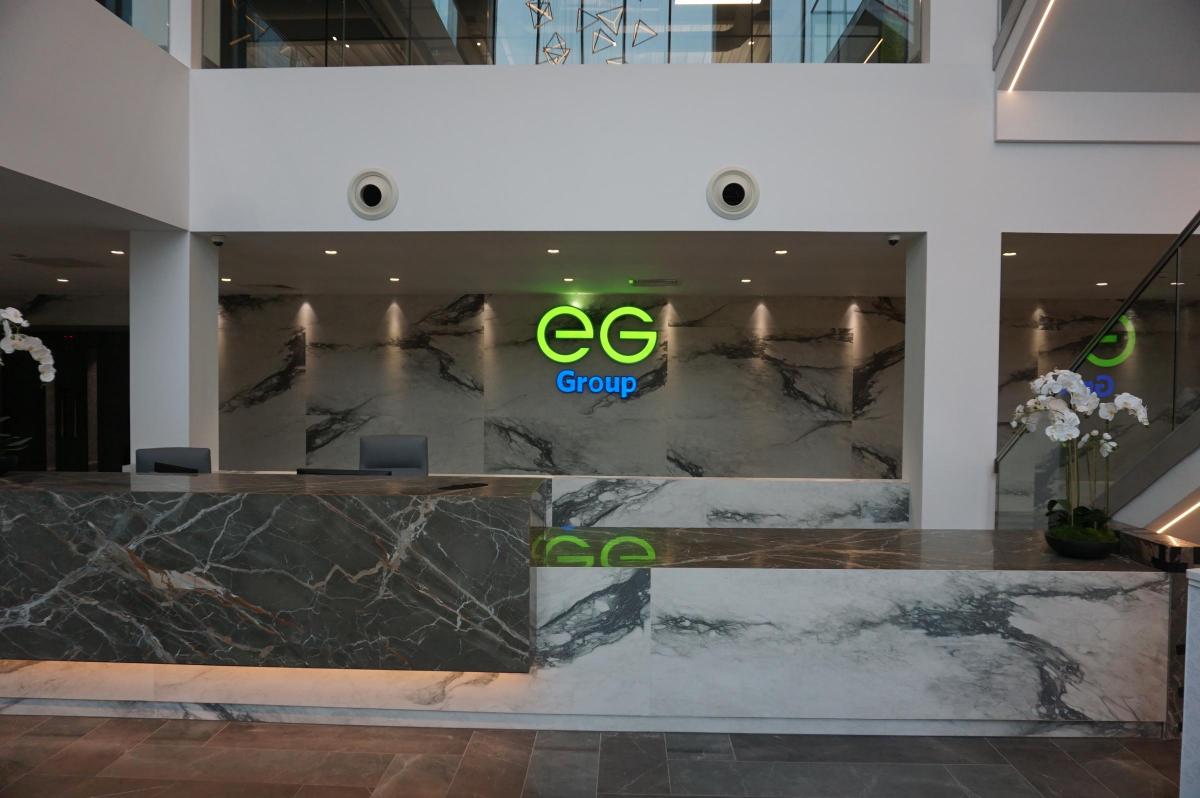
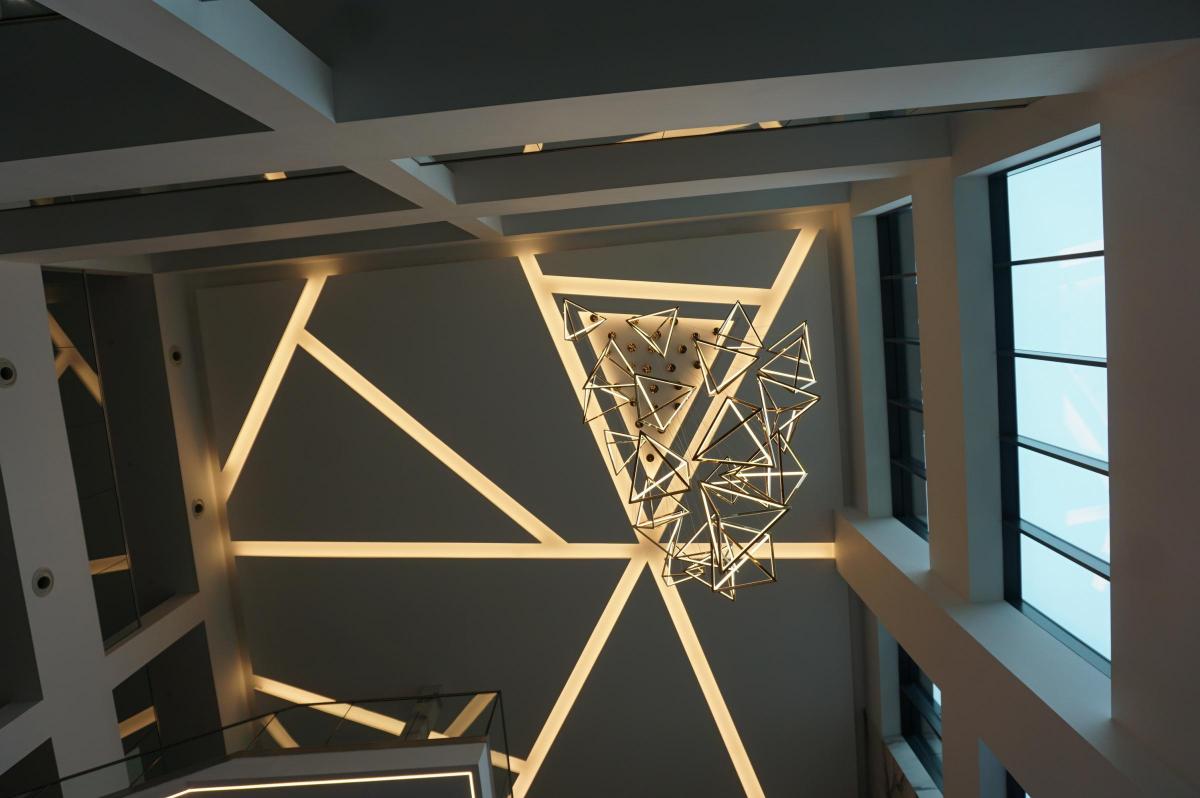
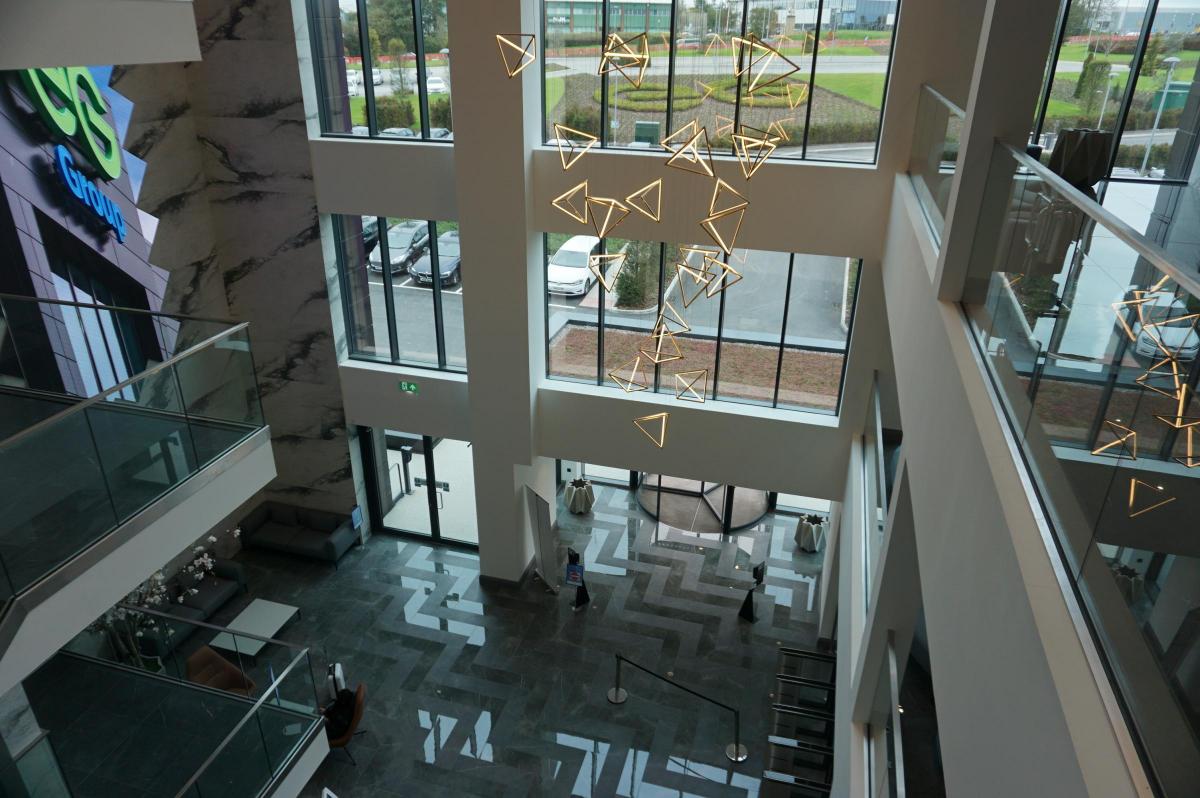
• A central reception and atrium environment
• Breakout areas and informal collaboration spaces
• Staff restaurant and social areas
• HVAC installation and environmental systems
• Bespoke joinery elements delivered by the in house team
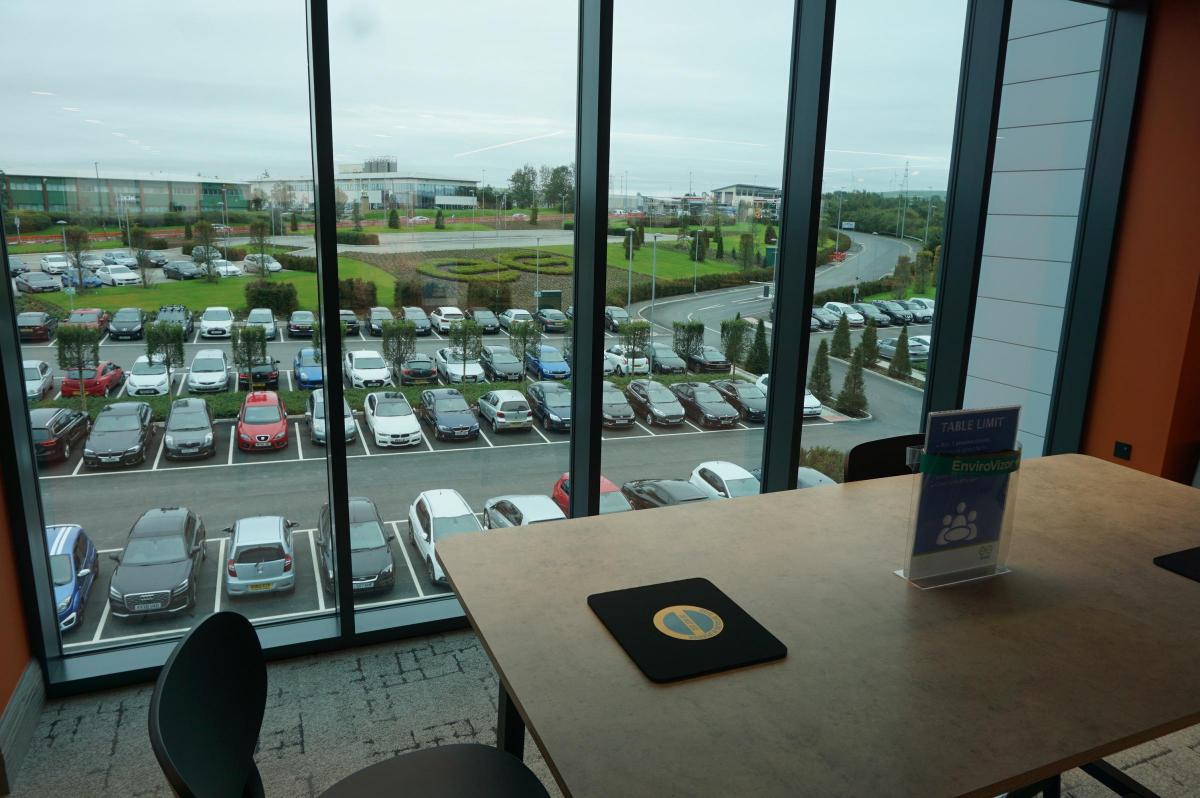
• Landscaped external areas overlooking Fishmoor Reservoir
Together, these elements create a workplace environment that supports both focused work and informal collaboration throughout the day.
The result
Today the EG On The Move Headquarters supports hundreds of employees and stands as a landmark commercial workplace in Blackburn.
The building provides a modern and flexible environment designed around the people who use it every day. At the same time, the workspace supports the organisation’s continued growth and operational performance.
Projects like this demonstrate The Jordon Group’s capability in delivering large scale workplace fit out projects with integrated engineering and HVAC expertise.
As part of the Bellrock Group, Jordon supports organisations across the UK with workplace environments, retail developments and complex commercial projects across multiple sectors.
Planning a workplace fit out?
If you are planning a workplace fit out, refurbishment or commercial environment upgrade, The Jordon Group can support from concept through to delivery.
Our team works across multiple sectors to create workplace environments that support both people and operational performance.
Get in touch with the team to discuss your project.