
How coordinated design, technical expertise and workforce availability help high street retailers respond quickly and deliver stores that work
A retail fit-out often starts with a deadline. A lease has been agreed, a refurbishment window is available or a new store needs to open ahead of a key trading period. The challenge is bringing the people, technical decisions and installation work together within that window.
A layout can be approved before the condition of the building’s services is fully understood. A programme can be proposed before specialist labour is secured. When those elements are managed separately, the retailer can be left resolving the gaps while preparing the business for opening.
Successful delivery depends on understanding the site early, coordinating design with installation and having the right skills available when they are needed. It also means considering how the store will be maintained once trading begins.
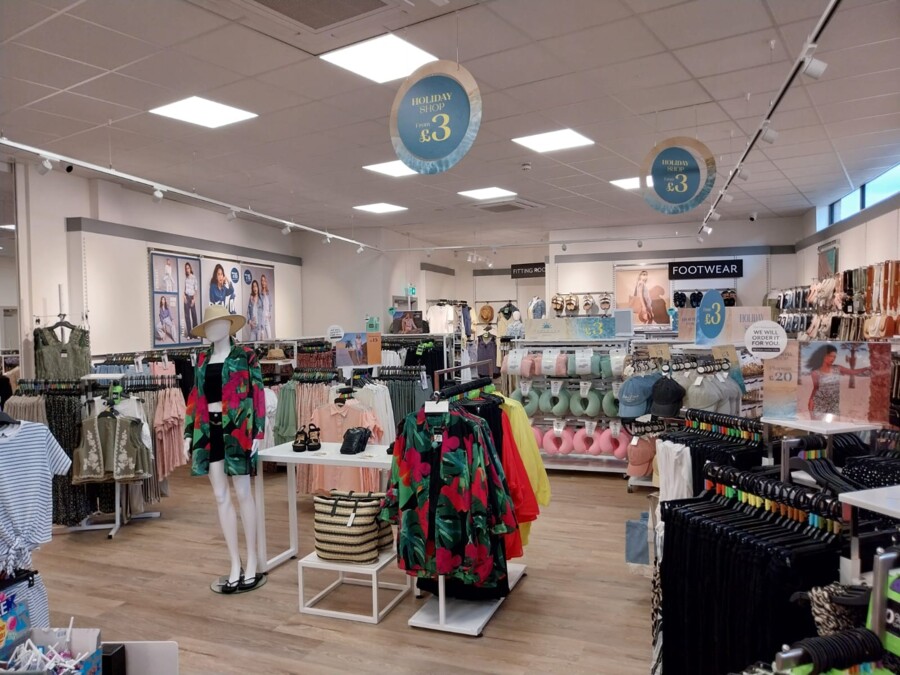
Start retail fit-out planning with a technical site survey
An existing high street unit may have been designed for a very different occupier. Its electrical infrastructure, heating, ventilation and air conditioning may not suit the proposed layout or how the new store will operate.
Early site surveys help establish what can be retained, what needs adapting and what requires replacement. They also identify practical constraints, from delivery access and stockroom arrangements to the location and accessibility of existing equipment.
That information should inform both the design and the programme. Understanding the work required before committing to installation helps reduce the likelihood of late changes, unexpected costs and disruption to the opening schedule.
For retailers assessing a new location, involving technical expertise early can also provide a clearer picture of the work needed to make the unit suitable.
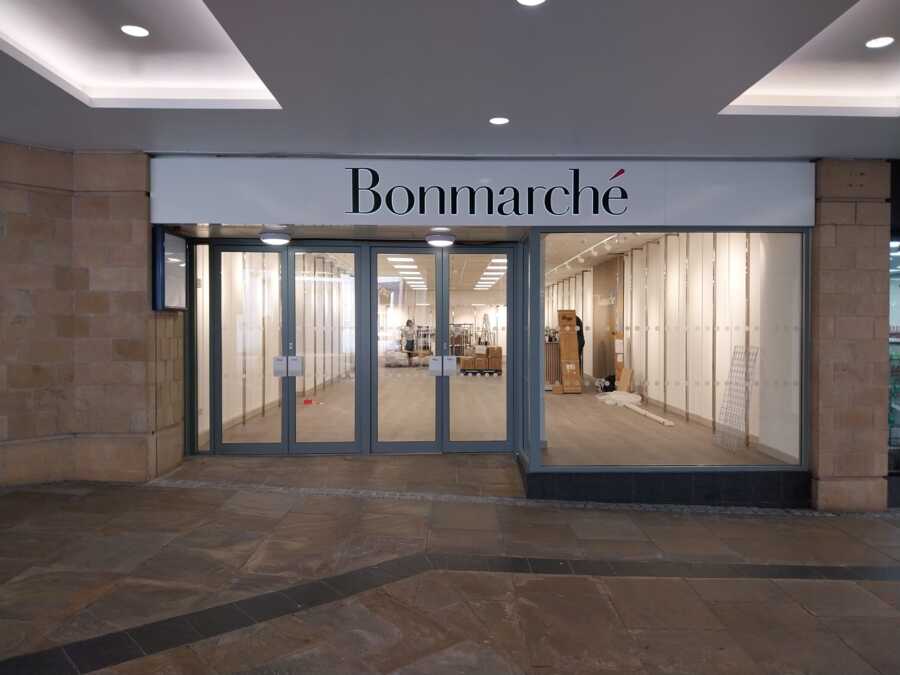
Coordinate shopfitting design with HVAC requirements
The shop floor and its building services need to be planned together. Displays, partitions and fitting rooms all influence how lighting, heating, ventilation and air conditioning serve the space.
In fashion retail, for example, fitting rooms need to feel comfortable as well as look good. Tall fixtures should be considered alongside air distribution, while the position of equipment needs to allow for future servicing.
Bringing retail design consultants and HVAC engineers into the same planning process helps resolve these requirements before work reaches site. Joinery and finishes can then be developed around an agreed technical approach, reducing the need to alter completed work.
The result should be a store that supports browsing, helps staff work effectively and maintains comfortable conditions throughout the space.
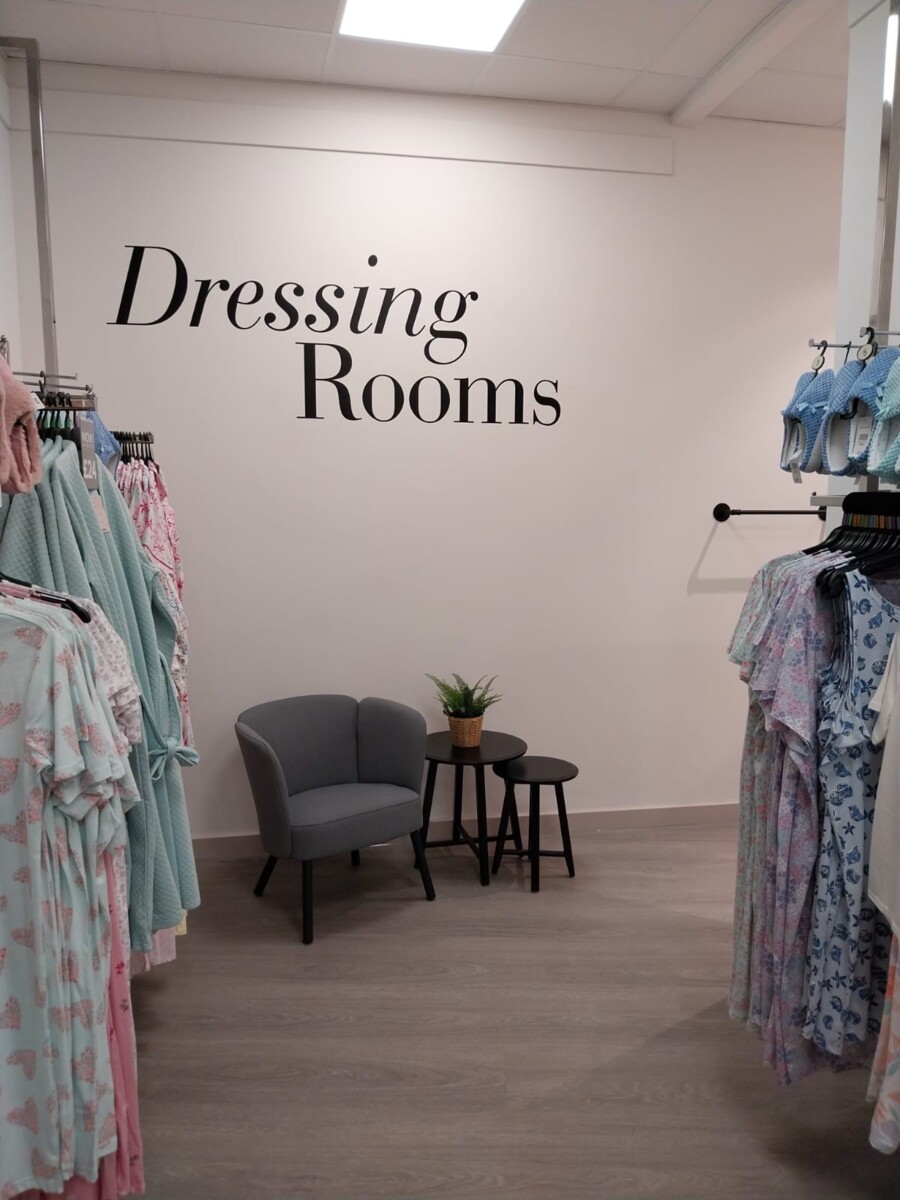
Confirm skilled labour before committing to a start date
When a retailer needs to move quickly, workforce availability becomes a critical part of the delivery plan.
Having a team ready to begin strip-out is valuable, but the programme also needs to account for the trades that follow. Joiners, engineers and other specialists must be available at the right stages to keep work progressing.
An established in-house workforce can make this easier to manage by providing direct visibility of skills, capacity and scheduling. It can also support a quicker response when a customer’s requirements change or an opportunity to start work arises at short notice.
Whatever the delivery model, retailers should ask who will carry out the work, whether their availability is confirmed and how changes will be managed. A credible start date needs to be supported by a realistic plan for the whole project.
Keep retail fit-out delivery under clear project management
Shopfitting involves a series of connected activities. Services need to be installed in the correct positions before joinery is completed. Finished surfaces need protection while other trades work around them. Testing and commissioning need sufficient time before handover.
Clear project management brings those activities into one coordinated programme. It establishes who is responsible for decisions, how information reaches site and how dependencies between trades will be managed.
That coordination is particularly important when the retailer is also arranging stock, staffing, merchandising and launch activity. A clear point of contact and reliable progress updates help the business prepare with greater confidence.
The value lies in reducing the amount of day-to-day coordination that falls back on the retailer, while keeping design, technical and site decisions aligned.
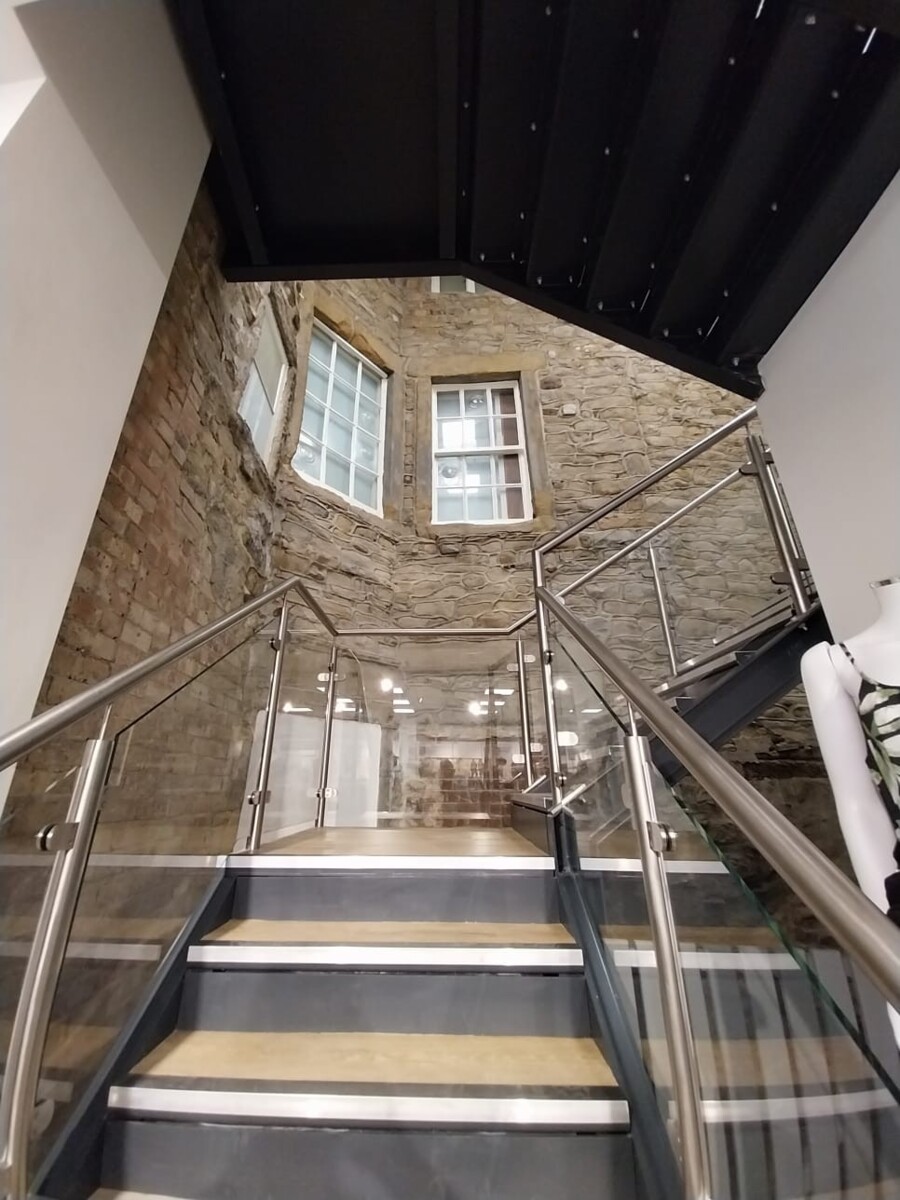
Balance nationwide shopfitting with site-specific planning
For retailers with multiple stores, a consistent concept helps customers recognise the brand and understand the shopping environment. Delivering it across different buildings requires flexibility.
High street units vary in shape, floor levels, access and existing services. A layout or HVAC solution that works in one location may need adapting in another.
Consistent survey processes, clear specifications and shared project information provide a common starting point. Site-specific planning then allows the team to address each building’s requirements without losing the intent of the retail concept.
Nationwide delivery also depends on having the workforce, logistics and management capacity to support each location. For a wider rollout, those resources need to be considered across the programme, particularly where several sites overlap.
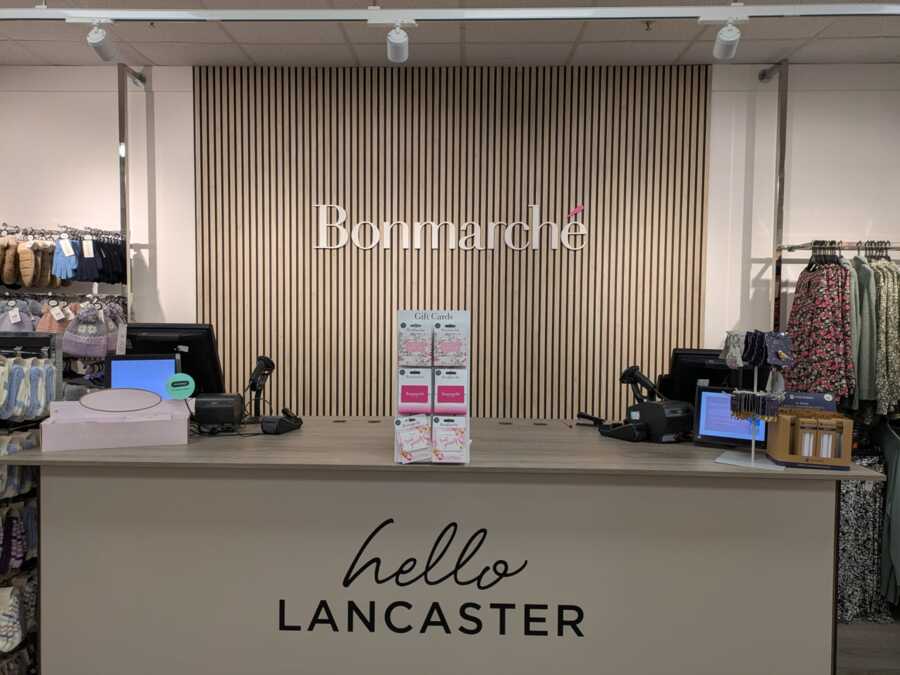
Plan service and maintenance before handover
Opening day is a milestone, but the store needs to continue performing long after the fit-out team leaves.
Maintenance access should be considered during design, especially for heating, ventilation and air conditioning equipment. Clear operating instructions, commissioning records and equipment information should form part of the handover.
Continuity between installation and ongoing service can help preserve knowledge of the site. Engineers with access to the original design and installation records have a better starting point when investigating a fault, planning maintenance or assessing future changes.
For the retailer, considering aftercare from the outset helps establish how the store will be supported throughout its working life.
Choose a retail fit-out partner with the whole project in mind
When assessing a delivery partner, the proposed finish and completion date are only part of the picture. Technical survey capability, coordinated design, workforce availability, project management and ongoing support all influence the outcome.
Bringing those capabilities together can make it easier to respond to changing requirements while maintaining a clear route from the initial brief to completion.
At The Jordon Group, part of Bellrock Group, our in-house retail design consultants, project managers, joiners and HVAC engineers support that approach. We bring together site surveys, design and installation with nationwide delivery and ongoing service and maintenance.
For retailers planning a refurbishment, new opening or wider rollout, the aim is a store that opens as planned, works for customers and staff, and remains practical to operate and maintain.

Planning a retail refurbishment, new store or nationwide rollout?
Talk to the Jordon team about bringing design, shopfitting and HVAC together for your next project, with support from the first site survey through to ongoing maintenance.